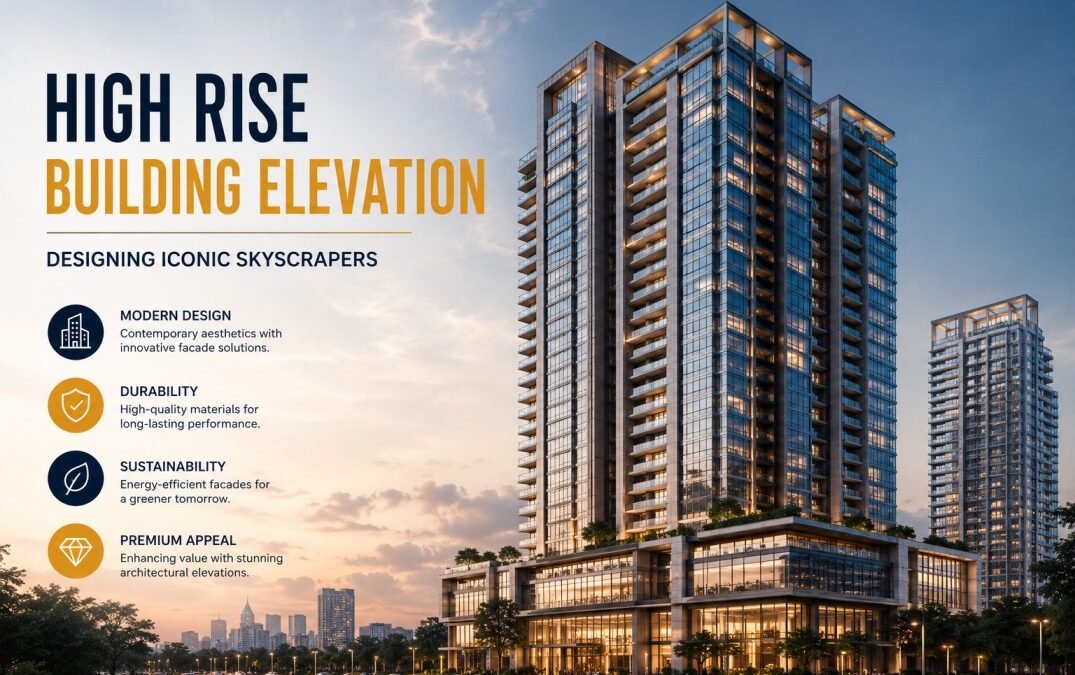
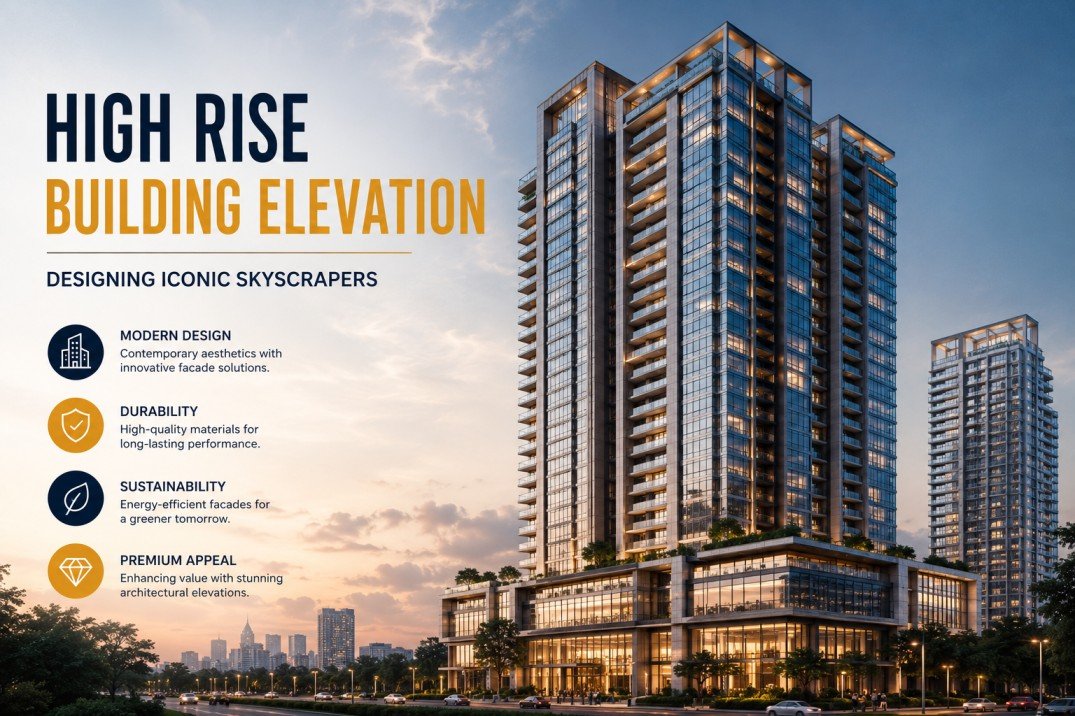
The skyline of modern cities is defined by towering skyscrapers, luxury residential towers, commercial complexes, mixed-use developments, and iconic architectural landmarks. Behind the visual appeal of these structures lies one of the most critical aspects of architectural design—high rise building elevation.
A building elevation is much more than an exterior appearance. It represents the architectural identity, structural expression, aesthetic appeal, functionality, sustainability, and market value of a building. In high-rise construction, elevation design becomes even more significant because it influences not only the building’s appearance but also its performance against environmental forces such as wind, sunlight, rain, and temperature fluctuations.
As urban populations continue to grow and cities expand vertically, architects, developers, engineers, and project management consultants are increasingly focusing on innovative elevation designs that combine aesthetics with engineering excellence.
This comprehensive guide explores everything you need to know about high rise building elevations, including types, design principles, construction techniques, modern trends, challenges, solutions, and future developments.
What is a High Rise Building Elevation?
A high rise building elevation refers to the exterior architectural representation of a building as viewed from a particular side. It illustrates the visual design, facade treatment, materials, windows, balconies, architectural elements, and overall appearance of the structure.
In simple terms, elevation is what people see when they look at a building from outside.
For high-rise projects, elevation design serves multiple purposes:
- Creates visual identity
- Enhances architectural appeal
- Improves energy efficiency
- Protects the structure from weather
- Supports sustainability goals
- Increases property value
- Improves occupant comfort
Whether it’s a residential tower, commercial skyscraper, hotel, hospital, or mixed-use development, the elevation often becomes the most recognizable feature of the building.
Why High Rise Building Elevation Matters
Many people assume elevation design is purely aesthetic. In reality, it significantly impacts the building’s performance and marketability.
1. Creates First Impressions
The elevation is the first thing visitors, investors, buyers, and tenants notice. A well-designed facade can instantly enhance the perceived value of a property.
2. Enhances Market Value
Modern and visually appealing elevations often command higher property prices and rental values.
3. Improves Energy Efficiency
Proper facade design reduces heat gain, improves insulation, and lowers energy consumption.
4. Strengthens Brand Identity
Commercial towers often use unique elevations to establish a distinctive corporate image.
5. Supports Structural Performance
Elevation systems help protect buildings against environmental conditions and structural stress.
Types of High Rise Building Elevations
Modern architecture offers several elevation styles suited for different building types and project requirements.
1. Glass Curtain Wall Elevation
One of the most common choices for commercial skyscrapers.
Features
- Full glass facade
- Modern appearance
- Abundant natural light
- Premium corporate look
Suitable For
- Office towers
- Business parks
- Commercial buildings
- IT campuses
Advantages
- Contemporary aesthetics
- Better daylight penetration
- Elegant appearance
Limitations
- Higher maintenance
- Increased cooling requirements
2. Composite Facade Elevation
Combines multiple materials such as glass, stone, metal, and concrete.
Features
- Dynamic appearance
- Material flexibility
- Architectural diversity
Suitable For
- Mixed-use developments
- Luxury residential towers
- Premium commercial projects
3. Stone Cladding Elevation
Uses natural or engineered stone for facade treatment.
Features
- Premium finish
- Durability
- Timeless appearance
Suitable For
- Luxury developments
- Hotels
- Institutional buildings
4. Metal Facade Elevation
Metal panels create sleek and futuristic building appearances.
Common Materials
- Aluminum
- Zinc
- Steel
- Copper
Benefits
- Lightweight
- Durable
- Modern aesthetics
5. Green Facade Elevation
Incorporates vegetation and sustainable design elements.
Features
- Vertical gardens
- Living walls
- Eco-friendly appearance
Benefits
- Better air quality
- Reduced heat gain
- Sustainability benefits
6. Parametric Facade Elevation
Uses computational design techniques to create unique patterns and shapes.
Features
- Futuristic appearance
- Customized geometry
- Architectural innovation
Suitable For
- Landmark buildings
- Premium developments
- Signature towers
Difference Between Low Rise and High Rise Building Elevation
| Aspect | Low Rise Elevation | High Rise Elevation |
|---|---|---|
| Design Complexity | Moderate | Very High |
| Wind Consideration | Minimal | Critical |
| Material Selection | Flexible | Performance-Based |
| Structural Integration | Basic | Advanced |
| Maintenance Requirements | Lower | Higher |
| Construction Cost | Moderate | Significant |
| Sustainability Requirements | Optional | Increasingly Essential |
High-rise elevations require a much deeper integration of architecture, engineering, and construction technologies.
Key Design Principles for High Rise Building Elevation
Successful elevation design follows a set of proven architectural principles.
1. Proportion and Scale
The building must appear visually balanced regardless of height.
Architects use:
- Vertical lines
- Horizontal breaks
- Architectural setbacks
- Podium transitions
to achieve proportional harmony.
2. Rhythm and Repetition
Repeating design elements creates visual consistency.
Examples include:
- Window arrangements
- Balcony patterns
- Facade modules
- Structural grids
3. Balance
A balanced elevation appears aesthetically pleasing and stable.
Balance can be:
Symmetrical
Traditional and formal appearance.
Asymmetrical
Modern and dynamic appearance.
4. Material Harmony
Different facade materials must complement one another.
Common combinations include:
- Glass + Aluminum
- Stone + Glass
- Concrete + Metal
- Terracotta + Glass
5. Visual Hierarchy
Important building elements should attract attention naturally.
Examples:
- Entrance lobby
- Crown feature
- Podium level
- Sky terraces
6. Sustainability
Modern elevation designs prioritize:
- Energy efficiency
- Daylight optimization
- Natural ventilation
- Reduced heat gain
Tips for Designing High Rise Building Elevations
Understand the Building Purpose
Residential, commercial, hospitality, and institutional projects require different elevation approaches.
Analyze Climate Conditions
Climate directly influences facade design.
Hot Regions
- Sun shading devices
- Reflective glass
- Ventilated facades
Cold Regions
- Insulated facade systems
- Thermal performance optimization
Prioritize Human Scale
Even large towers should feel welcoming at street level.
Techniques include:
- Landscaped podiums
- Active frontages
- Transparent entrances
Consider Nighttime Appearance
Architectural lighting enhances visual appeal after sunset.
Popular options include:
- Facade lighting
- Crown illumination
- LED integration
Integrate Maintenance Planning
An attractive facade must remain attractive over time.
Designers should consider:
- Cleaning access systems
- Durable materials
- Long-term maintenance costs
Modern High Rise Building Elevation Trends
Architecture continues to evolve rapidly.
Several trends are shaping modern high-rise elevations.
1. Double Skin Facades
A double facade system improves:
- Energy performance
- Acoustic insulation
- Occupant comfort
2. Smart Facades
Technology-enabled facades can adjust according to environmental conditions.
Features include:
- Automated shading systems
- Responsive glass
- Energy monitoring
3. Biophilic Design
Nature-inspired elevations improve occupant wellbeing.
Examples include:
- Vertical greenery
- Sky gardens
- Green terraces
4. Minimalist Architecture
Modern projects increasingly favor:
- Clean lines
- Neutral materials
- Elegant simplicity
5. Dynamic Facades
Facades that change appearance through movement, lighting, or technology are becoming increasingly popular.
Construction Techniques Used in High Rise Elevation Systems
Design alone is not enough.
Proper construction techniques ensure long-term performance.
Unitized Curtain Wall Systems
Prefabricated facade panels are manufactured off-site and installed efficiently.
Benefits
- Faster installation
- Better quality control
- Reduced labor costs
Stick System Facades
Components are assembled on-site.
Benefits
- Greater flexibility
- Suitable for custom designs
Ventilated Facade Systems
Creates an air cavity between facade layers.
Benefits
- Improved thermal performance
- Moisture control
Prefabricated Cladding Panels
Increasingly used to accelerate project delivery.
Common Challenges in High Rise Building Elevation Design
High-rise elevations face numerous challenges.
1. Wind Pressure
Tall buildings experience significant wind loads.
Solution
- Wind tunnel analysis
- Aerodynamic shaping
- Structural optimization
2. Heat Gain
Extensive glass facades can increase cooling loads.
Solution
- High-performance glazing
- External shading systems
- Low-E glass
3. Water Leakage
Facade failures often result in water penetration.
Solution
- Proper waterproofing
- Quality sealing systems
- Drainage design
4. Material Degradation
Exposure to weather can affect facade durability.
Solution
- Durable materials
- Protective coatings
- Regular maintenance
5. Construction Safety
Facade installation at height presents risks.
Solution
- Safety management systems
- Specialized access equipment
- Skilled workforce
Solutions for Better High Rise Elevation Performance
Developers and architects can improve outcomes by focusing on:
Integrated Design Approach
Architecture, structure, and MEP teams should collaborate from the beginning.
Digital Design Technologies
Building Information Modeling (BIM) improves coordination and reduces errors.
Advanced Material Selection
Modern facade materials provide better performance and longevity.
Sustainability Integration
Green building principles improve efficiency and long-term value.
Role of Architecture and PMC in High Rise Elevation Success
Many developers underestimate the importance of professional design and project management.
Experienced architects and PMC consultants help by:
- Optimizing facade performance
- Managing costs
- Coordinating consultants
- Monitoring quality
- Reducing project risks
- Ensuring compliance
A collaborative approach significantly improves project outcomes.
Future of High Rise Building Elevation Design
The future of high-rise architecture is becoming increasingly intelligent, sustainable, and technology-driven.
AI-Assisted Facade Design
Artificial intelligence is helping architects generate optimized facade concepts.
Net-Zero Energy Buildings
Future elevations will contribute directly to energy generation and conservation.
Examples include:
- Solar-integrated facades
- Energy-producing glass
- Smart shading systems
Adaptive Building Skins
Future facades may automatically respond to:
- Sunlight
- Wind
- Temperature
- Occupancy levels
3D Printed Facade Components
Additive manufacturing will enable highly customized facade elements.
Carbon-Neutral Materials
Sustainable materials will become standard in future developments.
Best Practices for Developers and Property Owners
To achieve successful high-rise elevation outcomes:
✔ Invest in professional architectural design
✔ Prioritize long-term performance over short-term savings
✔ Select durable facade materials
✔ Incorporate sustainability strategies
✔ Use BIM and digital design tools
✔ Plan maintenance access early
✔ Consider occupant comfort
✔ Focus on energy efficiency
✔ Conduct performance testing
✔ Work with experienced consultants and PMC teams
Conclusion
A high rise building elevation is far more than an exterior facade—it is the visual identity, environmental shield, and architectural expression of a building. Successful elevation design combines aesthetics, engineering, sustainability, functionality, and long-term performance into a cohesive solution.
As cities continue to expand vertically, modern high-rise elevations are evolving from static building skins into intelligent systems that enhance energy efficiency, occupant comfort, and urban aesthetics. From glass curtain walls and composite facades to smart building skins and green vertical gardens, the possibilities for innovation are endless.
Developers, architects, and project management consultants who prioritize thoughtful elevation design can create buildings that not only stand tall but also remain relevant, sustainable, and visually iconic for decades to come.
Frequently Asked Questions (FAQs) About High Rise Building Elevation
1. What is a high rise building elevation?
A high rise building elevation refers to the exterior architectural design and facade appearance of a multi-storey or tall building. It includes the visual layout, facade materials, balconies, windows, cladding systems, lighting elements, and architectural features that define the building’s identity and performance.
2. Why is elevation design important for high-rise buildings?
Elevation design plays a crucial role in enhancing aesthetics, energy efficiency, structural performance, weather protection, and property value. A well-designed elevation can significantly improve the market appeal and long-term sustainability of a building.
3. Which elevation style is best for modern high-rise buildings?
The ideal elevation style depends on the project’s purpose, location, and budget. Popular choices include:
- Glass Curtain Wall Facades
- Composite Elevations
- Modern Minimalist Designs
- Metal Cladding Facades
- Green Building Elevations
- Smart Facade Systems
Many premium residential and commercial towers now combine multiple facade materials for a sophisticated appearance.
4. What materials are commonly used in high rise building elevations?
Common facade materials include:
- Toughened Glass
- ACP Panels
- Aluminum Systems
- Natural Stone Cladding
- Terracotta Panels
- High-Performance Concrete
- GRC Panels
- HPL Cladding
Material selection depends on aesthetics, durability, maintenance requirements, and climate conditions.
5. How does elevation design impact building energy efficiency?
A properly designed elevation can reduce solar heat gain, improve natural lighting, enhance ventilation, and lower HVAC energy consumption. Features such as double-skin facades, shading systems, and energy-efficient glazing are increasingly being adopted in modern high-rise developments.
6. What is the difference between a facade and an elevation?
An elevation is the visual representation of a building from one side, while a facade refers to the actual exterior face and envelope system of the building. In practical construction terminology, both terms are often used interchangeably.
7. How much does a high rise building elevation design cost?
The cost depends on various factors, including:
- Building height
- Facade materials
- Architectural complexity
- Structural requirements
- Lighting integration
- Sustainability features
Premium facade systems generally require a higher investment but offer better long-term performance and property value.
View AKS Realtech Project’s
8. What are the biggest challenges in high rise elevation design?
Common challenges include:
- Wind load resistance
- Heat gain management
- Water leakage prevention
- Fire safety compliance
- Material durability
- Maintenance accessibility
Professional architectural planning and PMC supervision help overcome these challenges efficiently.
9. Are glass facades suitable for high-rise buildings in Delhi NCR?
Yes, but they should be designed carefully. Due to Delhi NCR’s hot climate, architects often recommend high-performance glazing, low-E glass, shading systems, and hybrid facade solutions to improve thermal performance and reduce cooling loads.