When planning to build a home, one of the most common terms you’ll hear from architects, engineers, contractors, and construction consultants is RCC House. But what exactly does RCC House mean, and why is it considered the preferred construction method for modern residential and commercial buildings?
An RCC House (Reinforced Cement Concrete House) is a structure where the primary load-bearing framework—including foundations, columns, beams, slabs, and staircases—is built using reinforced cement concrete. RCC combines concrete and steel reinforcement bars, allowing the structure to resist both compression and tension forces effectively. This combination makes RCC one of the most durable and widely used construction systems in India and worldwide.
At AKS Realtech LLP, we have successfully managed and supervised numerous residential, villa, commercial, and infrastructure projects across Delhi NCR. Based on our experience, RCC construction remains the most reliable choice for homeowners seeking long-term durability, structural safety, and design flexibility.
What is the Meaning of RCC House?
RCC stands for Reinforced Cement Concrete.
Concrete alone is strong under compression but relatively weak under tension. Steel reinforcement bars (TMT bars) are embedded within the concrete to carry tensile forces, creating a composite structural system that is stronger than either material used independently.
Simple Definition
An RCC house is a building where:
- RCC foundations support the structure
- RCC columns transfer loads
- RCC beams connect structural members
- RCC slabs form floors and roofs
- RCC staircases provide vertical circulation
The structural skeleton of the house is formed using reinforced concrete rather than relying solely on load-bearing brick walls.
RCC House Structural Representation
Basic RCC House Framework
          RCC Roof Slab
      ┌─────────────────┐
      │                 │
      │     RCC Beam    │
      │                 │
      ├─────────────────┤
      │                 │
 RCC  │                 │ RCC
Column│     Room        │Column
      │                 │
      └─────────────────┘
          RCC Footing
Image Placement Suggestion
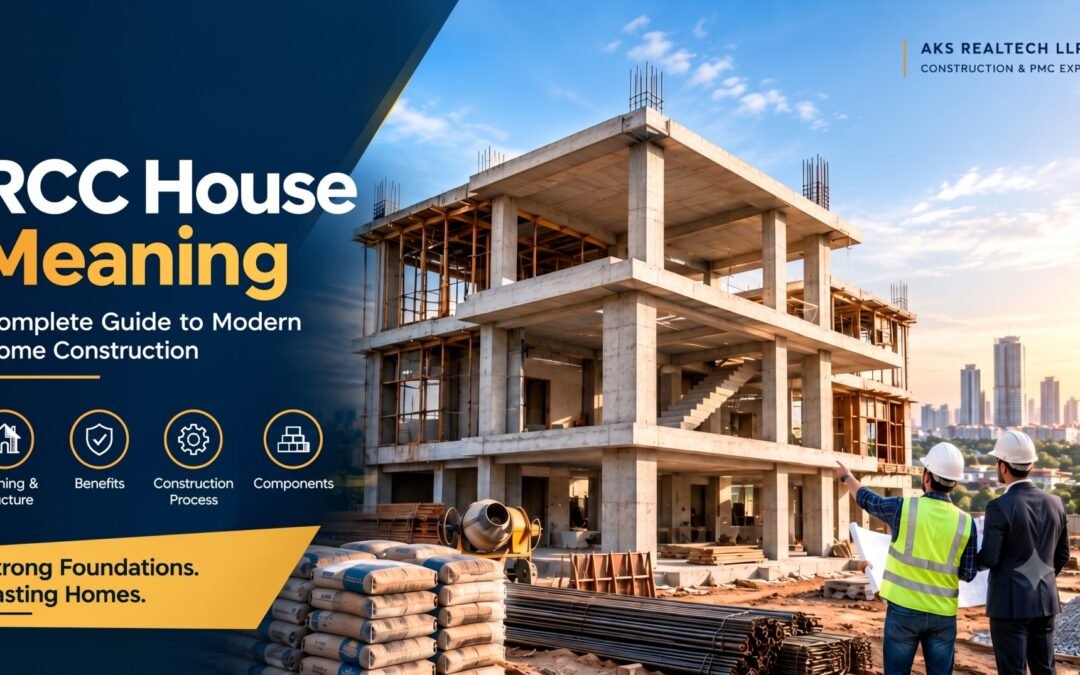
Image 1: RCC Structural Frame Showing Columns, Beams, Slabs & Foundation
Why RCC Houses Are So Popular in India
RCC construction dominates modern residential and commercial projects because it provides superior strength, durability, and flexibility. It is the structural system used in most contemporary homes, apartments, commercial complexes, bridges, and infrastructure projects.
Key Reasons
✔ High Structural Strength
✔ Earthquake Resistance
✔ Long Service Life
✔ Better Design Flexibility
✔ Fire Resistance
✔ Low Maintenance
✔ Multi-Storey Capability
✔ Higher Property Value
Components of an RCC House
Understanding the major structural elements helps homeowners make informed construction decisions.
1. RCC Foundation
The foundation transfers building loads safely to the ground.
Functions
- Supports entire structure
- Prevents settlement
- Improves stability
Common Types
- Isolated Footing
- Combined Footing
- Raft Foundation
- Pile Foundation
Image Suggestion: RCC Footing & Foundation Diagram
2. RCC Columns
Columns are vertical structural members responsible for carrying loads from slabs and beams to the foundation.
Benefits
- Increased structural stability
- Supports multiple floors
- Better load distribution
Image Suggestion: RCC Column Reinforcement Chart
3. RCC Beams
Beams connect columns and distribute loads across the structure.
Advantages
- Improved structural performance
- Enhanced load transfer
- Better earthquake resistance
Image Suggestion: RCC Beam Reinforcement Layout
4. RCC Slabs
Slabs create floors and roofs within the building.
Common Types
| Slab Type | Application |
|---|---|
| One-Way Slab | Residential Rooms |
| Two-Way Slab | Larger Spaces |
| Flat Slab | Commercial Buildings |
| Waffle Slab | Large Span Structures
|
Image Suggestion: RCC Slab Section View
5. RCC Staircase
RCC staircases provide durability and long-term performance.
Benefits
- Strong
- Fire Resistant
- Low Maintenance
- Long Life
RCC House Construction Process
Step 1: Site Investigation & Soil Testing
Before construction begins, soil testing determines the foundation design and load-bearing capacity.
Benefits
- Safer construction
- Proper foundation design
- Reduced future risks
Step 2: Architectural Planning
The architectural team prepares:
- Floor Plans
- Elevations
- Structural Layouts
- Utility Planning
Step 3: Structural Design
Structural engineers calculate:
- Load Distribution
- Beam Sizes
- Column Sizes
- Foundation Requirements
- Reinforcement Details
Step 4: Foundation Construction
Excavation, footing reinforcement, and concrete placement are completed.
Step 5: RCC Frame Construction
The structural skeleton is constructed using:
- Columns
- Beams
- Slabs
- Staircases
Step 6: Masonry & Finishing
Once the RCC frame is complete:
- Brickwork
- Electrical Works
- Plumbing
- Flooring
- Painting
are executed.
Also Check: Types of Commercial Construction Projects: A Complete Guide 2026
Benefits of RCC House Construction
1. Exceptional Strength
RCC combines concrete’s compressive strength with steel’s tensile strength, creating a highly durable structural system.
2. Long Life Span
A properly designed RCC structure can last for decades and often 50–100 years or more when maintained appropriately.
3. Earthquake Resistance
Properly designed RCC frames perform better under seismic loads.
Particularly Important For
- Delhi NCR
- Gurgaon
- Noida
- Ghaziabad
- Faridabad
4. Architectural Flexibility
RCC allows:
- Large Open Spaces
- Modern Elevations
- Cantilevers
- Luxury Designs
- Multi-Storey Structures
5. Fire Resistance
Concrete provides natural fire resistance compared with many traditional materials.
6. Low Maintenance
RCC structures generally require less maintenance than many traditional construction systems.
RCC House vs Load Bearing House
| Feature | RCC House | Load Bearing House |
|---|---|---|
| Structural Strength | High | Moderate |
| Multi-Storey Capability | Excellent | Limited |
| Earthquake Resistance | Better | Lower |
| Design Flexibility | High | Limited |
| Future Expansion | Easy | Difficult |
| Durability | High | Moderate |
RCC House vs Steel Structure House
| Factor | RCC House | Steel Structure |
|---|---|---|
| Initial Cost | Moderate | Higher |
| Maintenance | Lower | Higher |
| Fire Resistance | Better | Moderate |
| Thermal Performance | Better | Moderate |
| Residential Suitability | Excellent | Limited |
Also check: Types of Ventilation in Construction: Complete Guide to Natural, Mechanical & Hybrid Ventilation Systems
Common Mistakes During RCC House Construction
Poor Quality Concrete
Can reduce structural strength significantly.
Incorrect Reinforcement Placement
Impacts structural safety.
Insufficient Curing
Curing is critical for strength development.
Inadequate Cover
May lead to reinforcement corrosion over time.
Lack of Structural Supervision
Can result in costly future repairs.
Why Homeowners Prefer RCC Homes Today
Modern homeowners increasingly choose RCC because it provides:
- Better Safety
- Better Durability
- Modern Architecture
- Future Expansion Possibilities
- Higher Resale Value
- Improved Structural Performance
Whether building a luxury villa, independent house, farmhouse, duplex, or apartment building, RCC remains the most trusted structural system.
Why AKS Realtech Recommends RCC Construction
At AKS Realtech LLP, we provide:
- Project Management Consultancy (PMC)
- Residential Construction
- Villa Construction
- Farmhouse Construction
- Structural Coordination
- Quantity Surveying
- Cost Management
- Construction Supervision
Our team ensures every RCC element is executed according to approved structural drawings, quality standards, and project requirements, helping homeowners achieve safe, durable, and long-lasting buildings.
Conclusion
Understanding the RCC House meaning is essential for anyone planning a construction project. An RCC house is not simply a concrete building—it is a carefully engineered structure where reinforced concrete forms the backbone of the entire building.
With superior strength, durability, flexibility, and long-term value, RCC construction continues to be the preferred choice for residential, commercial, and infrastructure projects across India.
For homeowners looking to build a safe, future-ready, and durable property, RCC remains one of the smartest construction investments available today.
Frequently Asked Questions (FAQs)
What is the full form of RCC in construction?
RCC stands for Reinforced Cement Concrete. It combines concrete and steel reinforcement to create strong structural members.
What is an RCC house?
An RCC house is a building where the primary structural framework consists of reinforced cement concrete elements such as foundations, columns, beams, and slabs.
Why is RCC used in house construction?
RCC provides strength, durability, flexibility, and resistance to structural loads, making it suitable for modern homes.
How long does an RCC house last?
A properly designed and maintained RCC structure can last several decades and often 50–100 years or more.
Is RCC better than load-bearing construction?
For most modern multi-storey and expandable residential projects, RCC offers greater flexibility and structural performance than traditional load-bearing systems.