
Types of Ventilation in Construction: Complete Guide to Building Ventilation Systems
Modern buildings are no longer designed only for aesthetics and structural strength. Indoor air quality, occupant comfort, energy efficiency, and health have become equally important considerations. This is where ventilation in construction plays a critical role.
Whether it’s a residential home, luxury villa, apartment complex, office building, hospital, warehouse, hotel, showroom, or industrial facility, proper ventilation ensures continuous circulation of fresh air while removing stale air, excess moisture, pollutants, odors, and airborne contaminants.
At AKS Realtech LLP, we believe that ventilation is one of the most overlooked yet essential elements of building design. A well-designed ventilation system can improve indoor air quality, reduce energy consumption, increase occupant comfort, and extend building lifespan.
In this comprehensive guide, we’ll explain the meaning of ventilation, why it matters, and the major types of ventilation systems used in modern construction.
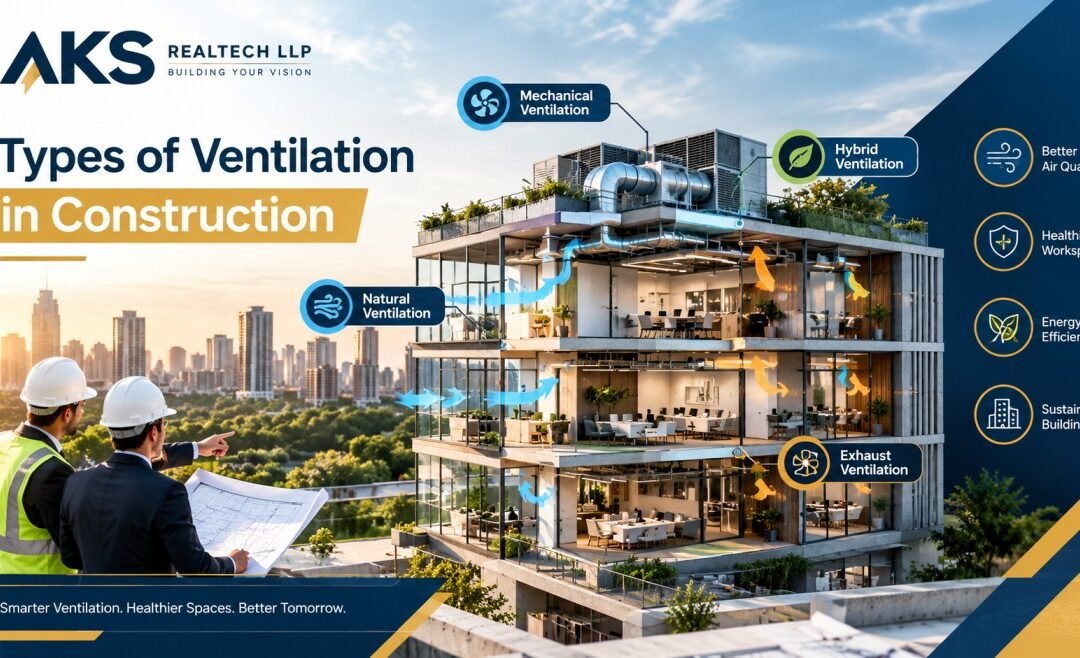
Ventilation is broadly categorized into natural, mechanical, and hybrid systems. Natural ventilation relies on wind and temperature differences, while mechanical systems use fans and ductwork; hybrid systems combine both approaches for efficiency and control.
What is Ventilation in Construction?
Ventilation is the process of supplying fresh outdoor air and removing stale indoor air from a building to maintain acceptable indoor air quality, temperature, and humidity levels.
Main Objectives of Ventilation
✔ Supply Fresh Air
✔ Remove Carbon Dioxide
✔ Control Humidity
✔ Eliminate Odors
✔ Remove Airborne Pollutants
✔ Improve Thermal Comfort
✔ Enhance Occupant Health
✔ Increase Energy Efficiency
Without proper ventilation, buildings can experience poor air quality, mold growth, condensation, unpleasant odors, and occupant discomfort.
Why Ventilation is Important in Buildings
Modern buildings are becoming increasingly airtight to improve energy efficiency.
While this reduces energy loss, it can also trap:
- Dust
- Bacteria
- Moisture
- VOCs (Volatile Organic Compounds)
- Cooking Odors
- Industrial Fumes
- Carbon Dioxide
A properly designed ventilation system helps maintain healthy indoor environments.
Benefits of Proper Ventilation
- Improved Indoor Air Quality
- Better Health & Productivity
- Reduced Mold & Dampness
- Lower Energy Consumption
- Improved Thermal Comfort
- Increased Building Value
- Longer Building Life
Types of Ventilation in Construction
Overview Chart
| Ventilation Type | Energy Use | Airflow Control | Cost |
|---|---|---|---|
| Natural Ventilation | Low | Moderate | Low |
| Mechanical Ventilation | Medium-High | Excellent | Medium |
| Hybrid Ventilation | Optimized | Excellent | Medium-High |
| Exhaust Ventilation | Low-Medium | Good | Low |
| Supply Ventilation | Medium | Good | Medium |
| Balanced Ventilation | Medium | Excellent | Medium-High |
1. Natural Ventilation
Natural ventilation uses wind pressure and temperature differences to move fresh air through a building using windows, doors, vents, atriums, and other openings.
How It Works
Fresh air enters through openings at lower levels.
Warm air rises naturally and exits through higher openings.
This creates continuous airflow.
Visual Representation
Hot Air Exit
↑
┌─────────┐
│ Building│
Fresh │ │
Air → │ │
└─────────┘
↑
Wind Pressure
Advantages
✔ Energy Efficient
✔ Low Installation Cost
✔ Environment Friendly
✔ Minimal Maintenance
Limitations
✖ Weather Dependent
✖ Limited Airflow Control
✖ Security Concerns
Best Applications
- Homes
- Villas
- Farmhouses
- Schools
- Low-Rise Buildings
2. Cross Ventilation
Cross ventilation is a form of natural ventilation where air enters from one side of the building and exits from the opposite side.
Visual Representation
Air In →
┌──────────────────┐
│                  │
│     Building     │
│                  │
└──────────────────┘
             → Air Out
Benefits
- Maximum Air Movement
- Improved Comfort
- Lower Cooling Costs
Common Uses
- Residential Buildings
- Villas
- Hotels
- Resorts
3. Stack Ventilation
Stack ventilation utilizes temperature differences.
Warm air naturally rises and exits through roof vents or skylights.
Cool air enters through lower openings.
Visual Representation
      Roof Vent
          ↑
      Hot Air
          ↑
      ┌───────┐
      │       │
      │Building
      │       │
      └───────┘
          ↓
      Cool Air
Applications
- Atriums
- Commercial Buildings
- Industrial Facilities
4. Mechanical Ventilation
Mechanical ventilation uses fans, ductwork, louvers, and air handling systems to intentionally move air into and out of a building. It offers the greatest control over airflow and indoor air quality when properly designed.
Components
- Fans
- Ducts
- AHU Systems
- Filters
- Exhaust Units
Advantages
✔ Controlled Airflow
✔ Consistent Performance
✔ Improved Indoor Air Quality
✔ Works in All Weather Conditions
Applications
- Offices
- Hospitals
- Shopping Malls
- Hotels
- High-Rise Buildings
5. Exhaust Ventilation System
This system removes stale air from a building using exhaust fans.
Fresh air enters naturally through openings.
Visual Representation
Fresh Air In →
┌─────────────┐
│             │
│ Building    │
│             │
└──────┬──────┘
       ↑
   Exhaust Fan
Common Locations
- Bathrooms
- Kitchens
- Warehouses
6. Supply Ventilation System
Supply ventilation forces fresh outdoor air into a building using mechanical fans.
Indoor air exits through vents or leakage points.
Advantages
✔ Better Air Quality
✔ Filtered Air Supply
✔ Positive Building Pressure
Applications
- Homes
- Commercial Buildings
- Offices
7. Balanced Ventilation System
Balanced ventilation provides equal amounts of fresh air intake and stale air exhaust.
This is considered one of the most effective ventilation methods.
Visual Representation
Fresh Air → Building → Exhaust AirBenefits
✔ Excellent Air Quality
✔ Energy Efficient
✔ Better Comfort
✔ Consistent Airflow
Common Uses
- Premium Homes
- Commercial Buildings
- Healthcare Facilities
8. Hybrid Ventilation System
Hybrid (mixed-mode) ventilation combines natural ventilation with mechanical systems, allowing buildings to use natural airflow when conditions permit and mechanical assistance when needed.
Advantages
✔ Energy Savings
✔ Better Indoor Air Quality
✔ Enhanced Occupant Comfort
✔ Lower Operating Costs
Applications
- Green Buildings
- IT Parks
- Commercial Complexes
- Educational Institutions
9. Demand-Controlled Ventilation (DCV)
This smart ventilation system adjusts airflow based on occupancy levels.
Sensors monitor:
- CO₂ Levels
- Humidity
- Occupancy
Benefits
- Energy Savings
- Improved Efficiency
- Smart Building Integration
10. Industrial Ventilation Systems
Designed for factories, warehouses, workshops, and manufacturing facilities.
Functions
- Remove Heat
- Control Dust
- Remove Toxic Fumes
- Improve Worker Safety
Applications
- Factories
- Warehouses
- Industrial Plants
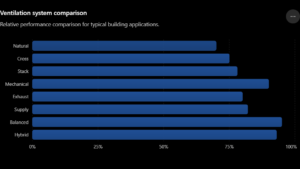
Comparison Chart of Ventilation Types
Future of Ventilation in Construction
The future of building ventilation is moving toward:
Smart Ventilation
AI-powered building systems.
Sensor-Based Air Quality Monitoring
Real-time indoor air management.
Energy Recovery Systems
Reduced energy losses.
Net-Zero Buildings
Sustainable ventilation design.
Green Building Certifications
LEED & GRIHA compliant systems.
Modern standards increasingly integrate ventilation, filtration, humidity control, and indoor air quality requirements to support healthier buildings.
Why AKS Realtech Prioritizes Ventilation Design
At AKS Realtech LLP, we understand that successful buildings are not just structurally sound—they must also provide healthy, comfortable, and energy-efficient environments.
Our design and PMC teams integrate ventilation strategies into:
- Residential Projects
- Luxury Villas
- High-Rise Buildings
- Hotels
- Hospitals
- Showrooms
- Warehouses
- Commercial Developments
By incorporating the right ventilation system at the planning stage, we help clients achieve better indoor air quality, lower operational costs, and long-term building performance.
Frequently Asked Questions (FAQs)
Which type of ventilation is best for buildings?
Balanced and hybrid ventilation systems are often preferred for modern buildings because they provide better airflow control, indoor air quality, and energy efficiency.
What is the difference between natural and mechanical ventilation?
Natural ventilation uses wind and temperature differences, while mechanical ventilation uses fans and equipment to control airflow.
Is ventilation necessary for residential buildings?
Yes. Proper ventilation improves indoor air quality, controls moisture, and enhances occupant comfort.
What is hybrid ventilation?
Hybrid ventilation combines natural and mechanical systems to maximize efficiency and comfort.
Why is ventilation important in construction?
Ventilation helps remove pollutants, control humidity, improve health, and create comfortable indoor environments.
Also check: